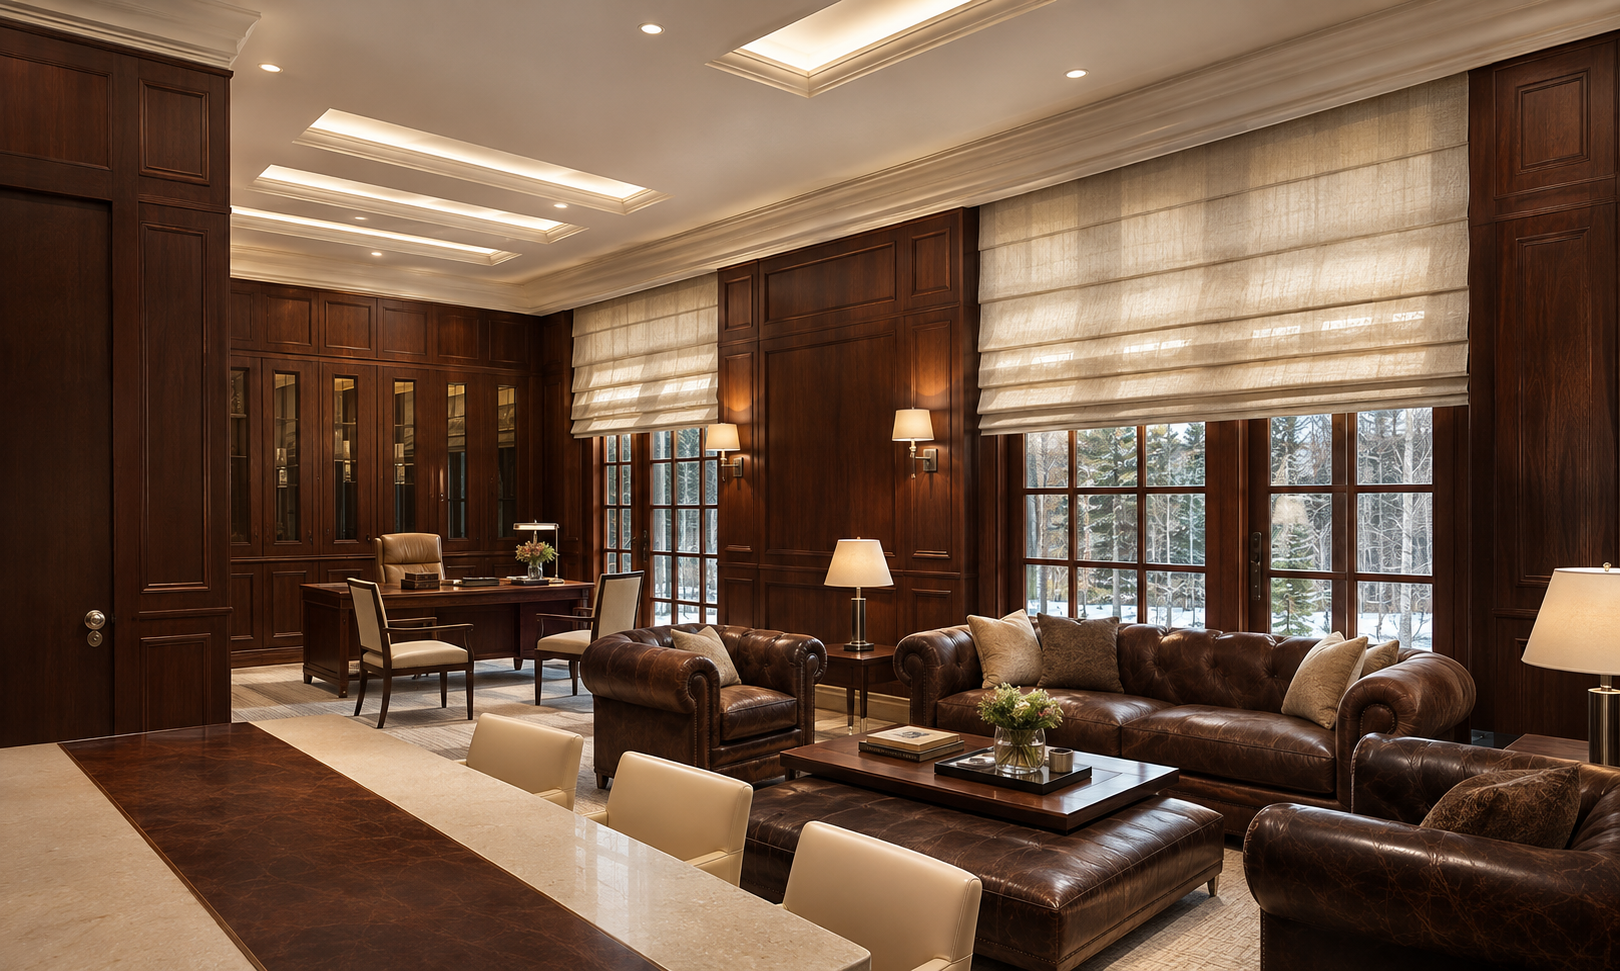
An English style office study combining a formal workspace, a meeting area and a library lounge. Paneled walls, tall divided windows and a measured ceiling composition establish a clear architectural framework for work and conversation.
Commercial / English Style Office / Design visualizations
A sequence of working spaces
The office study explores the relationship between a desk area, an informal conversation setting and a meeting table. These uses share one room while retaining distinct positions along its length. The additional library lounge develops a more open setting for reading and discussion.
Proportion and detail
Full-height paneling and built-in shelving organize the perimeter into a series of vertical bays. Cornices and recessed ceiling panels complete the framework, while tall divided windows introduce a contrasting rhythm of openings.
Daylight and focused lighting
Large windows bring daylight along the occupied edge of the room. Concealed lighting within the ceiling recesses supports overall illumination, while wall lights and local task lighting define individual working areas.