Skip to content Home Services Consulting Design Library About Upcoming Project Discuss a project ↗ ← Back to the Design Library Virtual design concept / SELECTED WORK
The Upcoming Project Four virtual bedroom studies explore proportion, enclosure and the relationship between interior space and landscape. Framed views, considered transitions and layered illumination shape distinct settings for rest. These are proposed design concepts rather than completed commissions.
Virtual design concept / Design visualizations A closer look. 8 concepts · Select an image to explore.
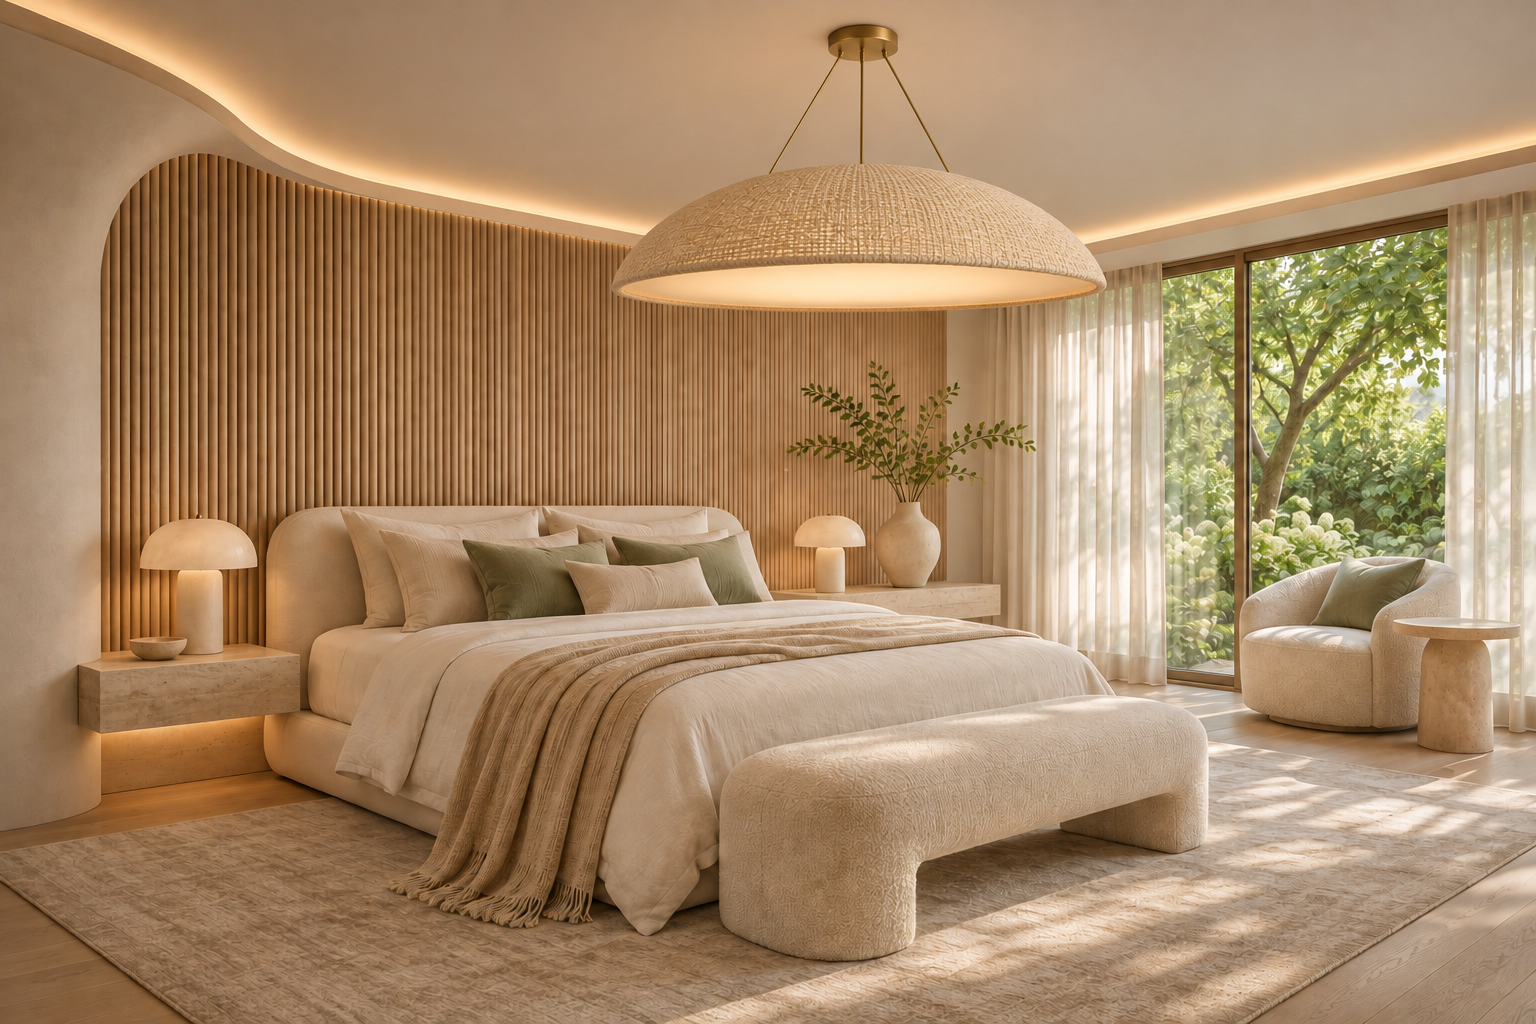
The Garden Suite Virtual design concept / Design visualization ↗ A gently framed enclosure opens toward the garden. Balanced proportions and a measured transition to daylight establish a calm architectural sequence.
The Garden Suite · A second perspective Virtual design concept / Design visualization ↗ An oblique view reveals the relationship between the entrance, the central volume and the garden opening. Curved and vertical lines guide the movement through the room.
The Garden Suite · Intimate scale Virtual design concept / Design visualization ↗ A close architectural study of junctions, scale and illumination. The meeting of vertical planes and the play of light resolve the room at a more intimate level.
The Evening Retreat Virtual design concept / Design visualization ↗ A defined central axis and layered planes create a composed interior. Concealed illumination reinforces the room’s proportions and gives depth to its perimeter.
The Evening Retreat · A second perspective Virtual design concept / Design visualization ↗ The diagonal perspective reveals the balance between enclosure and openness. Repeated alignments establish continuity from the inner space to the window.
The Evening Retreat · Light and alignment Virtual design concept / Design visualization ↗ A focused study of light, alignment and human scale. Carefully composed illumination gives definition to the interior’s architectural junctions.
The Alpine Hearth · Winter light Virtual design concept / Design visualization ↗ A broad opening frames the distant mountain landscape. The hearth establishes a second focal point, balancing the outward view with a sense of shelter.
The Snowline Retreat · A quiet fire Virtual design concept / Design visualization ↗ Corner glazing extends the room toward the alpine horizon. A vertical hearth and a measured ceiling plane give the interior a clear sense of orientation.
Close × Privacy Meeting and estimate requests are stored in our hosted enquiry database. We collect the name, email address, project information and optional phone number you provide so we can respond. We do not add analytics scripts or advertising cookies. Email and telephone links use your chosen applications.
Hosting providers may process technical request information to deliver and secure the site. Enquiry records are accessible only to authorized business administration. We retain them as needed to respond, discuss a project and meet applicable recordkeeping obligations. To ask about information you have shared, email info@wscdbllc.com.
Last updated November 3, 2026.
Close ×