Skip to content Home Services Consulting Design Library About Upcoming Project Discuss a project ↗ A closer look. 7 photographs · Select an image to explore.
An arrival with rhythm Residential / Project photograph ↗ The arrival establishes the residence’s design language through a deliberate sequence of planes, reflections and changing perspectives. A clear rhythm carries the visitor into the living spaces.
Detail in reflection Residential / Project photograph ↗ A softer circular gesture sits within a precise arrangement of vertical lines and reflective surfaces. Material contrast brings an intimate architectural moment into focus.
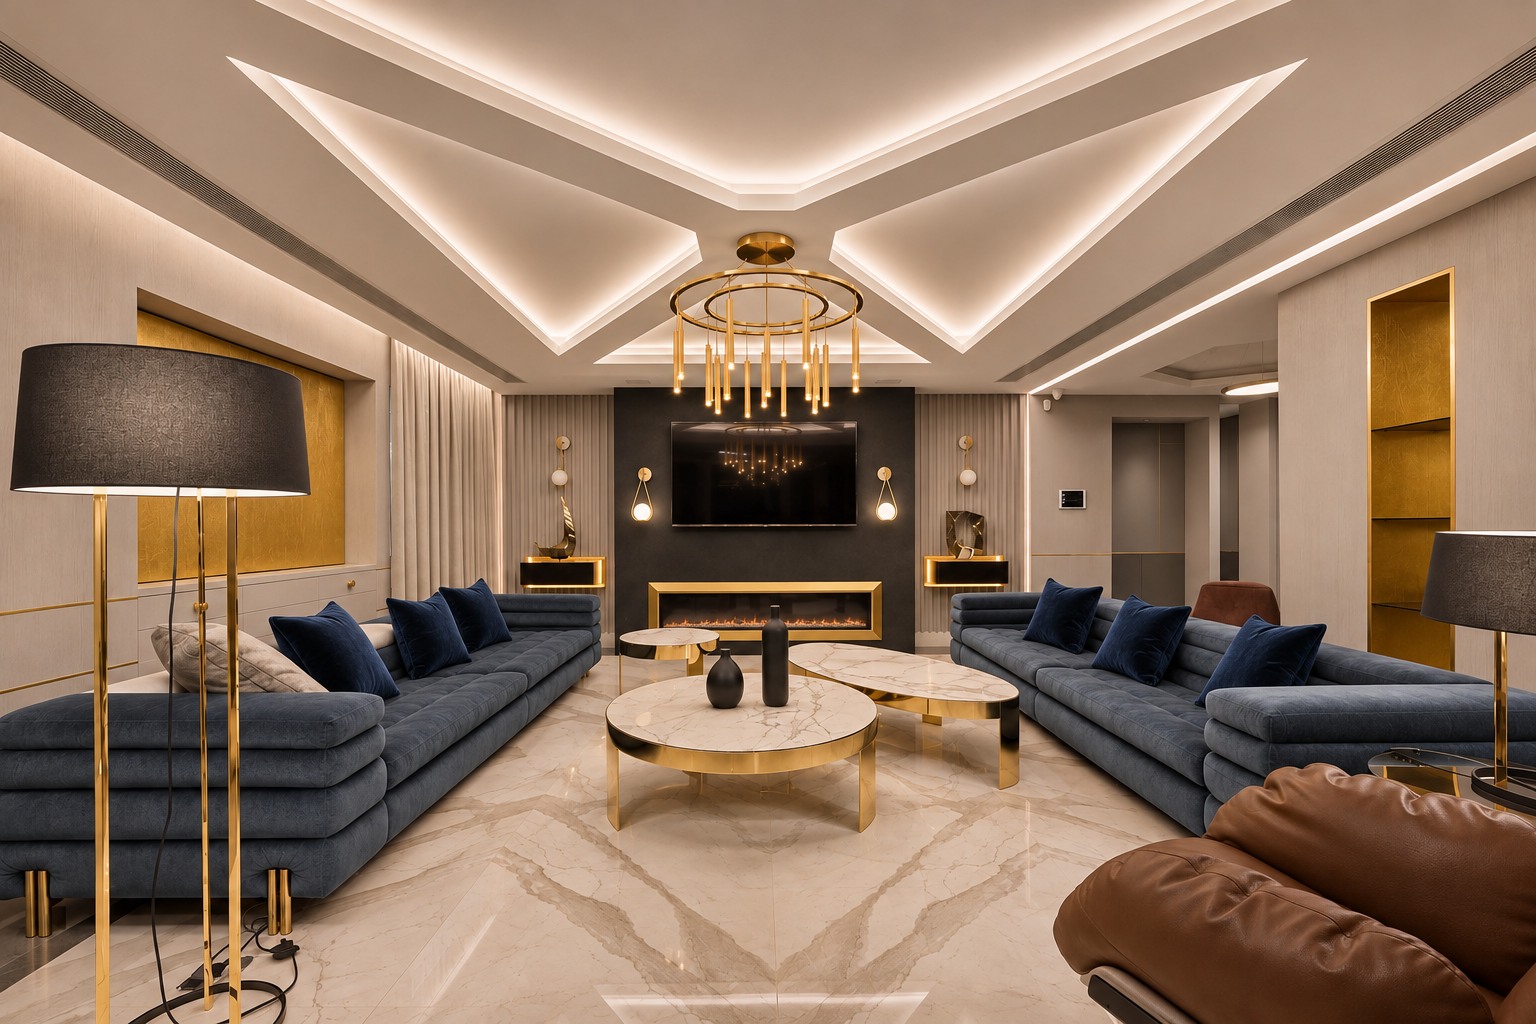
The blue lounge Residential / Project photograph ↗ The lounge balances a strong spatial framework with settings for conversation. Consistent proportions and repeated details give the composition coherence.
A sculptural living space Residential / Project photograph ↗ An expressive ceiling defines the gathering space and gives it a clear center. The furniture arrangement supports conversation while the material palette connects the room as a whole.
Connected spaces Residential / Project photograph ↗ The transition between living areas maintains continuity while allowing each space its own character. Repeated finishes and measured openings create a composed sequence.
A warm gathering place Residential / Project photograph ↗ A more intimate setting complements the formal lounge. Tactile materials and layered illumination introduce warmth within the residence’s structured architectural language.
A closer perspective Residential / Project photograph ↗ The relationship between seating, integrated storage and focal wall creates a cohesive interior. Proportion and material continuity resolve the room at both architectural and personal scales.
THE ULTIMATE PROJECT / PRIVATE SPACES
Primary Bedroom A private sanctuary conceived as a balance of architectural expression and quiet comfort. Layered proportions, tactile finishes and carefully composed light create a cohesive retreat with a distinct sense of identity, carrying the residence’s design language into its most personal space.
Primary Bedroom · The private retreat Residential / Project photograph ↗ A layered composition of stone, timber tones and teal upholstery gives the room a clear architectural identity. Warm perimeter light softens the geometry, while textured bedding brings a quieter scale to the space.
Primary Bedroom · Architectural rhythm Residential / Project photograph ↗ The wall composition balances vertical proportion with a measured grid of stone and metallic lines. A consistent palette connects the bed, storage and lighting as a single interior language.
Primary Bedroom · Light and reflection Residential / Project photograph ↗ Mirrored planes extend the reading of the room and repeat its material rhythm. Layered light creates depth while retaining the strength of the original geometry.
Primary Bedroom · A place to pause Residential / Project photograph ↗ The seating area offers a more intimate counterpoint to the room’s architectural structure. Tactile upholstery and filtered daylight create a gentle transition between rest and reflection.
Primary Bedroom · The dressing space Residential / Project photograph ↗ The dressing space continues the residence’s language of dark surfaces and warm metallic detail. The circular mirror introduces a softer gesture within a precise, linear composition.
Primary Bedroom · A connected design language Residential / Project photograph ↗ A sequence of styled views connects the room’s architecture, furnishing and lighting. Repeated tones and details establish continuity across the retreat and its dressing area.
THE ULTIMATE PROJECT / PRIVATE SPACES
Primary Bathroom A private retreat shaped by precision and contrast. A cohesive material language and layered lighting bring clarity to daily rituals, balancing visual drama with a sense of composure.
Primary Bathroom · View 01 Residential / Project photograph ↗ The dressing detail pairs a circular form with a disciplined arrangement of planes. Warm metallic accents connect the intimate scale of daily use to the wider interior palette.
Primary Bathroom · View 02 Residential / Project photograph ↗ The bathroom balances an open visual field with distinct functional zones. Contrasting surfaces and transparent divisions maintain continuity through the space.
Primary Bathroom · View 03 Residential / Project photograph ↗ A strong material contrast establishes hierarchy without fragmenting the room. Repeated fixtures and measured alignments bring order to the composition.
Primary Bathroom · View 04 Residential / Project photograph ↗ The interplay of reflective glass and darker surfaces creates depth. Carefully placed light reveals the material texture while preserving a composed atmosphere.
Primary Bathroom · View 05 Residential / Project photograph ↗ The vanity is treated as an integrated architectural element. Repeated forms and aligned details create a deliberate rhythm within the room.
Primary Bathroom · View 06 Residential / Project photograph ↗ Continuity of finish and proportion connects the bathing and dressing spaces. Lighting provides definition while the overall palette remains cohesive.
THE ULTIMATE PROJECT / PRIVATE SPACES
Secondary Bedroom A considered approach to rest and hospitality. Distinctive detailing and a consistent sense of proportion give these rooms an individual character within the wider residence.
Secondary Bedroom · View 01 Residential / Project photograph ↗ A compact dressing space introduces a softer moment within the room’s geometric language. Reflected light and tactile finishes give this intimate corner its own sense of place.
Secondary Bedroom · View 02 Residential / Project photograph ↗ A shared headboard composition establishes rhythm across the twin sleeping areas. Restrained detailing and balanced proportions create unity without losing individual comfort.
Secondary Bedroom · View 03 Residential / Project photograph ↗ The twin room balances repetition with warmth. Layered illumination and a consistent material palette support a calm, welcoming setting for rest.
Secondary Bedroom · View 04 Residential / Project photograph ↗ The arrival is framed as a transition between circulation and retreat. Material continuity allows the room to reveal itself as part of a coherent sequence.
Secondary Bedroom · View 05 Residential / Project photograph ↗ A disciplined pattern gives the headboard wall its architectural presence. Soft furnishings temper the geometry and bring the composition closer to the scale of daily use.
Secondary Bedroom · View 06 Residential / Project photograph ↗ Reflective surfaces extend the visual rhythm of the room. The relationship between storage, bed and circulation preserves a clear and composed interior.
Secondary Bedroom · View 07 Residential / Project photograph ↗ Filtered daylight gives the room a changing atmosphere through the day. Repeated material tones connect the working corner and sleeping area.
Secondary Bedroom · View 08 Residential / Project photograph ↗ The room combines an expressive architectural backdrop with a quieter setting for rest. Light, texture and proportion establish a distinct character within the residence.
Close × Privacy Meeting and estimate requests are stored in our hosted enquiry database. We collect the name, email address, project information and optional phone number you provide so we can respond. We do not add analytics scripts or advertising cookies. Email and telephone links use your chosen applications.
Hosting providers may process technical request information to deliver and secure the site. Enquiry records are accessible only to authorized business administration. We retain them as needed to respond, discuss a project and meet applicable recordkeeping obligations. To ask about information you have shared, email info@wscdbllc.com.
Last updated November 3, 2026.
Close ×