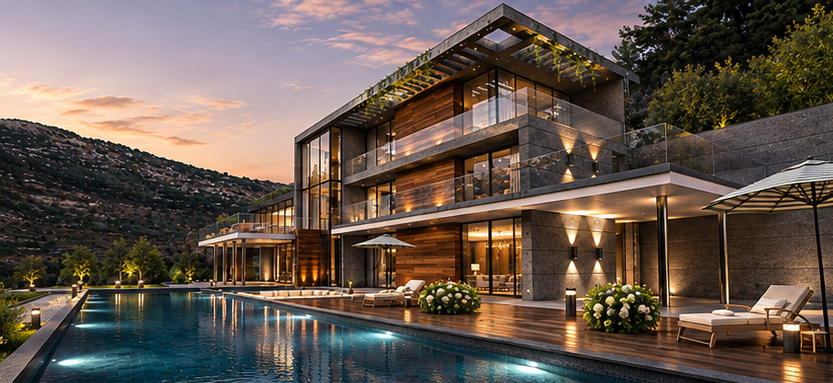
A contemporary hillside villa study organized as a series of stepped pavilions and broad terraces. Long balcony lines, double-height glazing and a poolside outdoor level connect the residence with its elevated landscape.
Hillside Villa / Design visualizations
A composition that follows the hillside
The montage explores linked building volumes arranged across a sloping setting. Stepped rooflines and terraces reduce the apparent scale of the residence, while a consistent horizontal rhythm ties the separate pavilions together.
Terraces as an extension of the interior
Deep overhangs shelter outdoor rooms along the glazed elevations. Upper balconies, a lower pool terrace and broad external stairs create a sequence of gathering spaces at different levels. Transparent balustrades preserve views across the valley.
Openings, structure and evening light
Double-height glazed bays mark key vertical spaces between the long horizontal floor edges. Slender columns support sheltered terrace areas, and integrated lighting highlights entrances, steps and facade recesses after dusk.
A closer look.
7 architectural views · Select an image to explore.