
THE DESIGN LIBRARY
Projects. Details.
Possibilities.
A closer look at past work and the ideas that inspire what comes next.
SELECTED WORK / WS
Spaces with a story.
Explore residential and commercial projects through their spaces, materials and details.
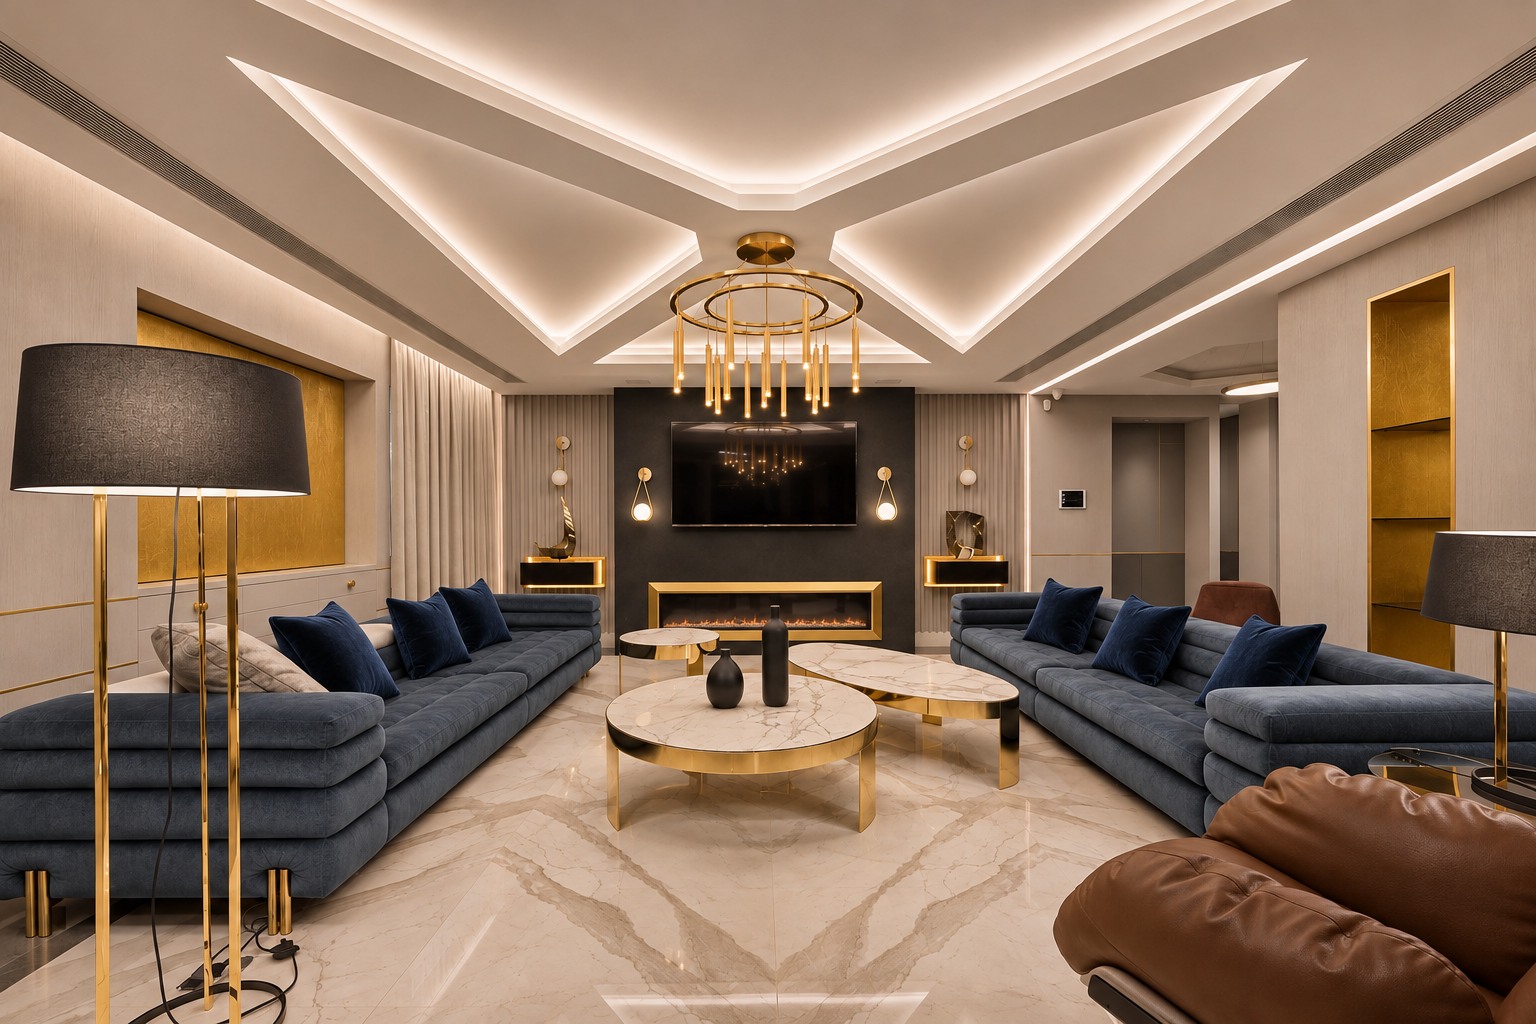
The Ultimate Project ↗
A residential composition where a strong sense of arrival unfolds into spaces for gathering and retreat. Architectural rhythm and carefully balanced contrasts establish a distinctive, cohesive identity.
Explore 27 photographs ↗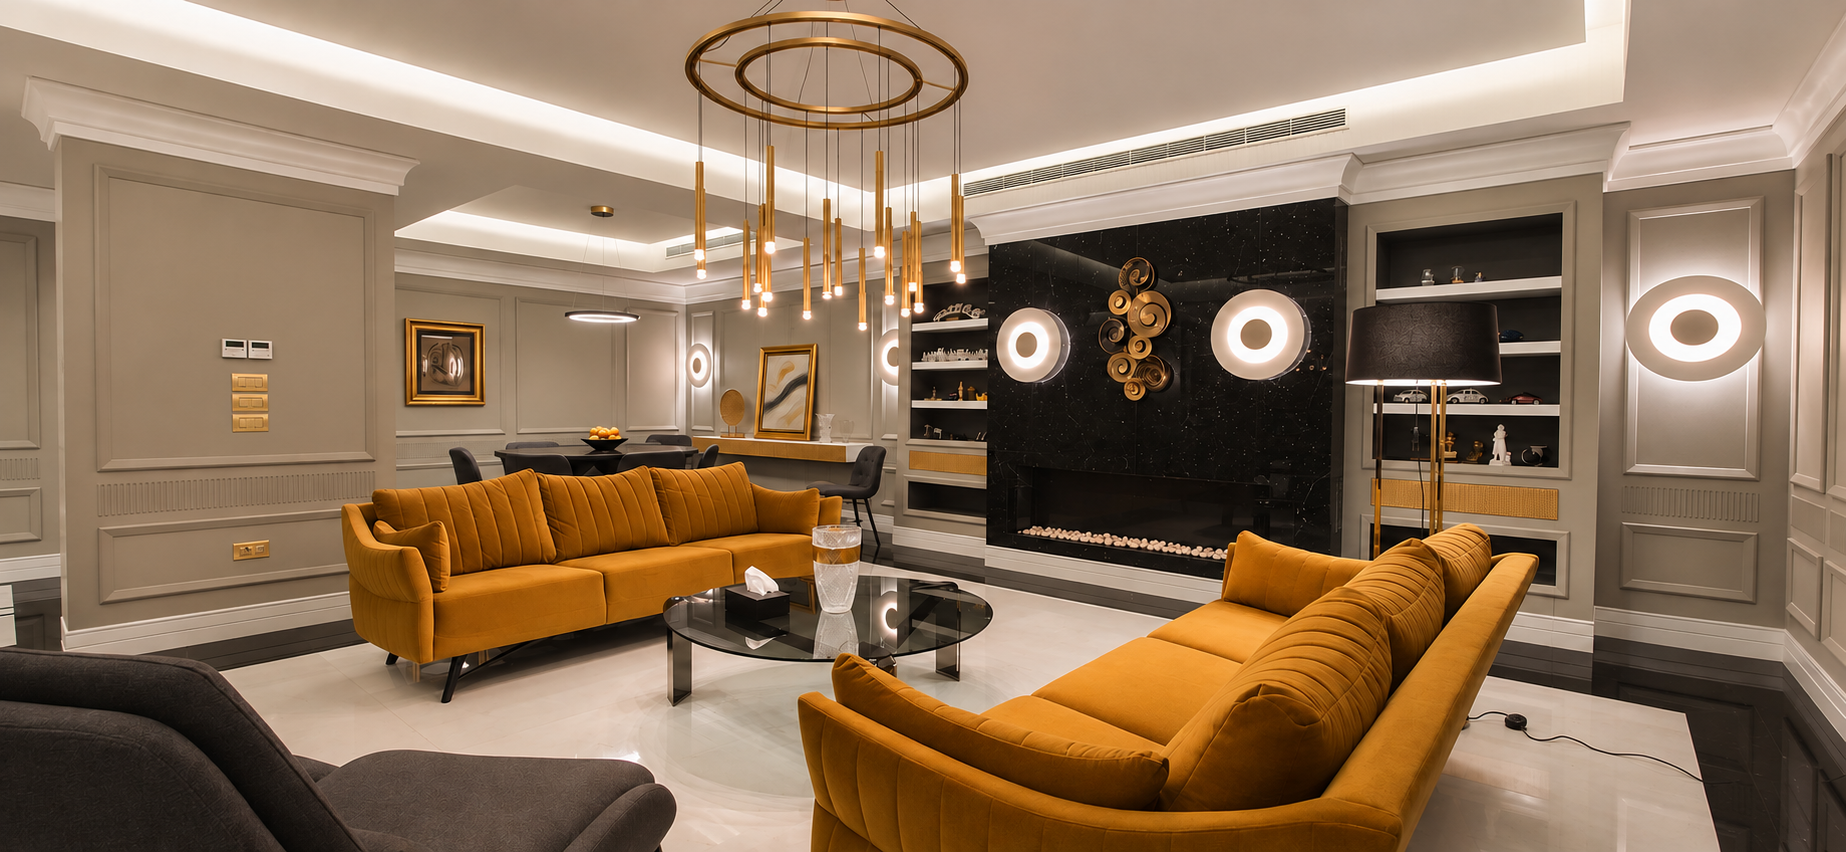
The Vision Project ↗
A considered balance of classical proportion and contemporary expression. The project brings character and continuity to everyday living, with an emphasis on atmosphere, connection and personal identity.
Explore 8 photographs ↗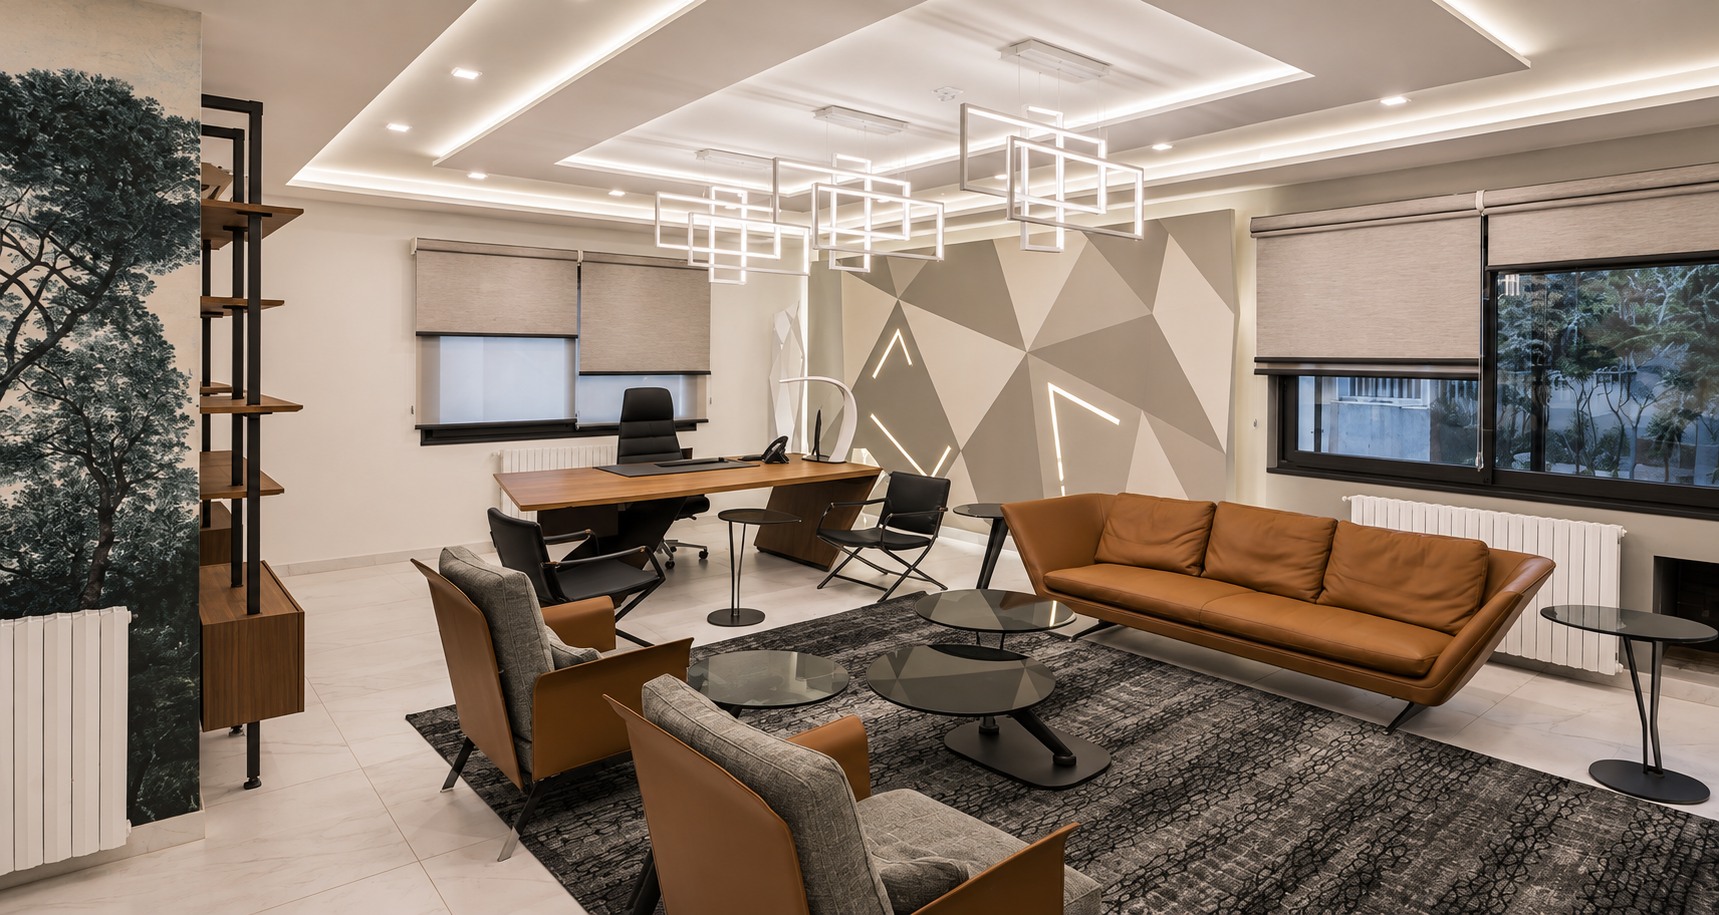
The Office Space ↗
A workplace shaped around presence, focus and exchange. Formal working areas and more relaxed settings share a consistent design language, creating a professional environment with a welcoming character.
Explore 8 photographs ↗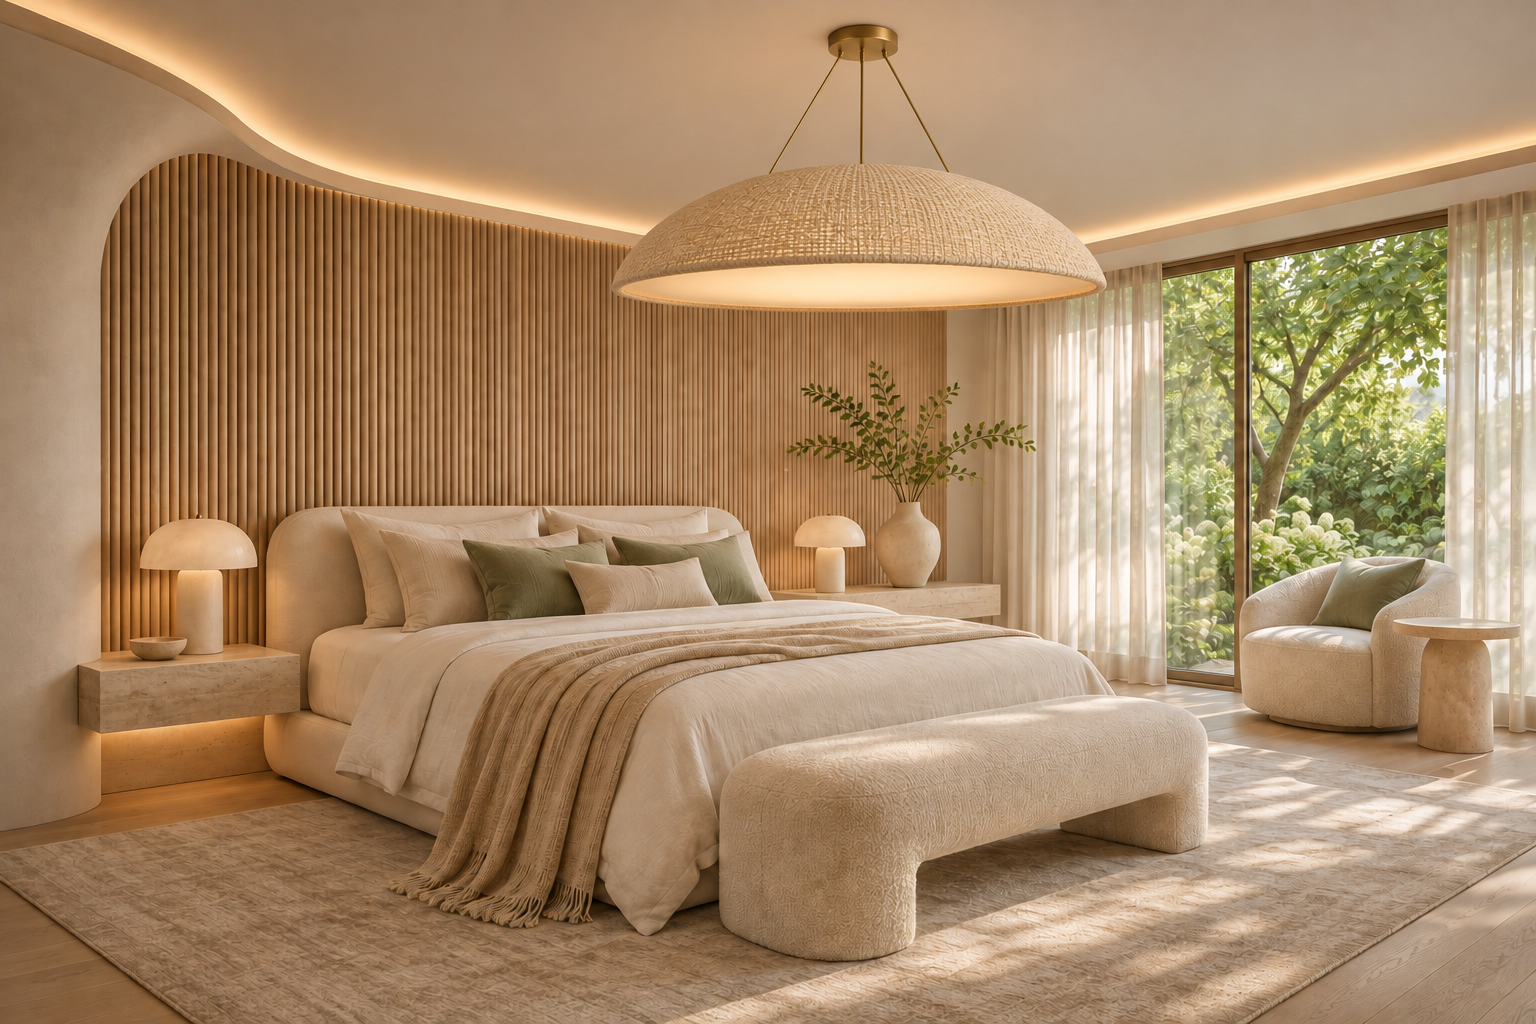
The Upcoming Project ↗
Four virtual bedroom studies explore proportion, enclosure and the relationship between interior space and landscape. Framed views, considered transitions and layered illumination shape distinct settings for rest. These are proposed design concepts rather than completed commissions.
Explore 8 concepts ↗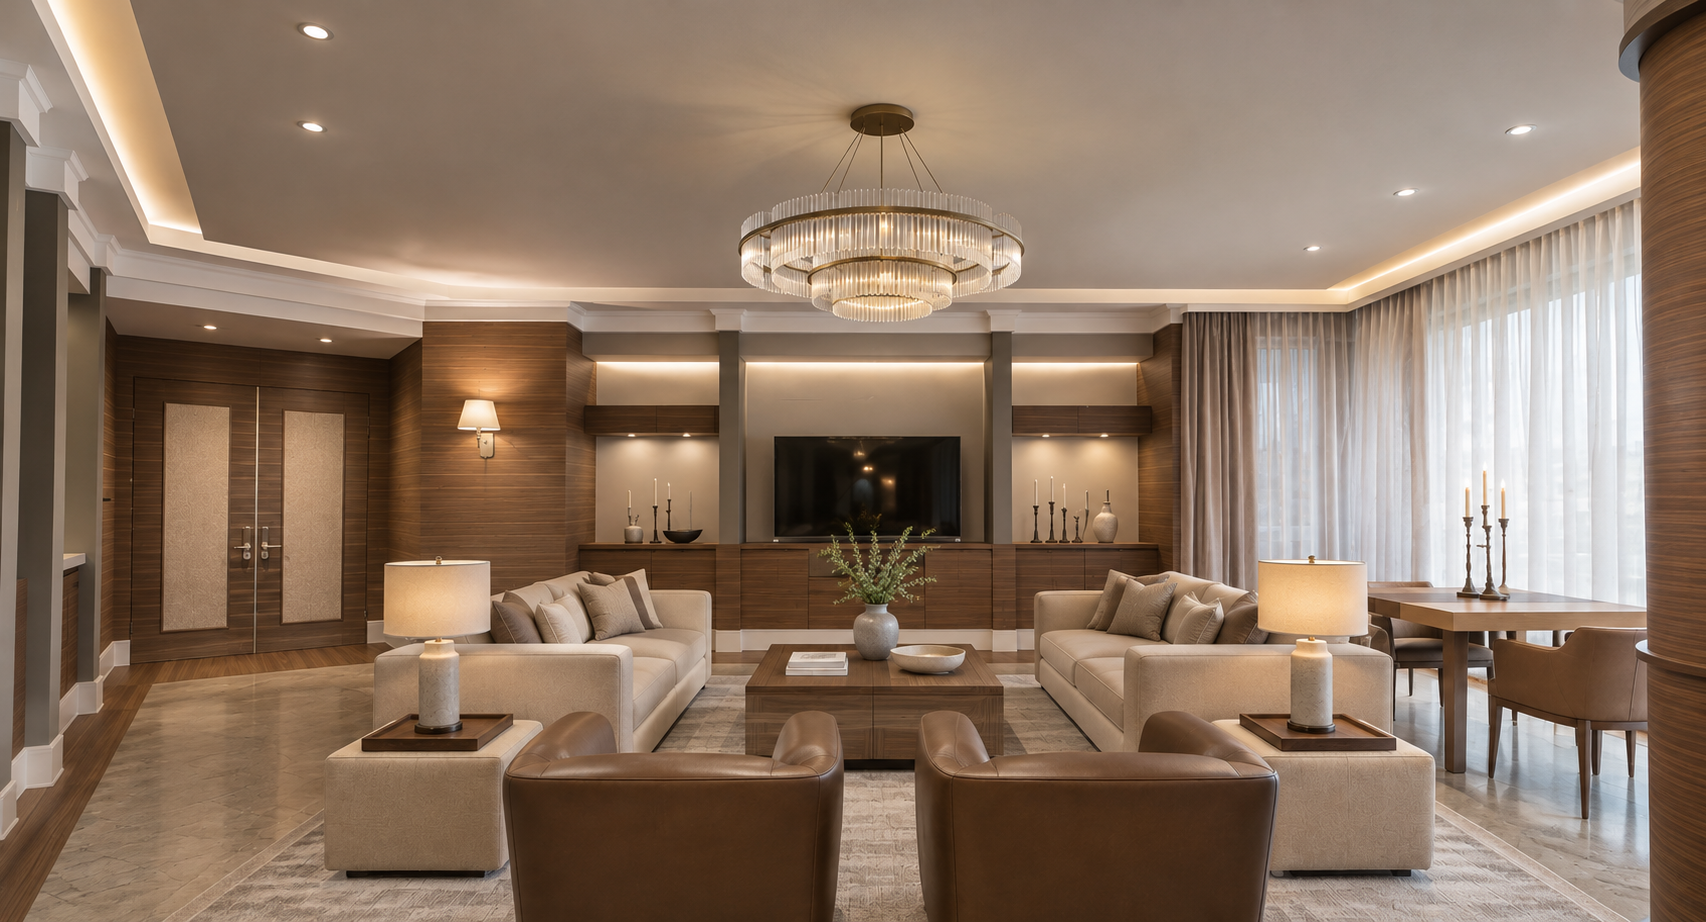
Luxury Suite ↗
A luxury suite interior study organized around a generous central lounge, a window-side gathering space and a sequence of framed wall bays. Repeated vertical elements and a continuous illuminated ceiling edge bring the spaces into a coherent whole.
Explore 4 interior views ↗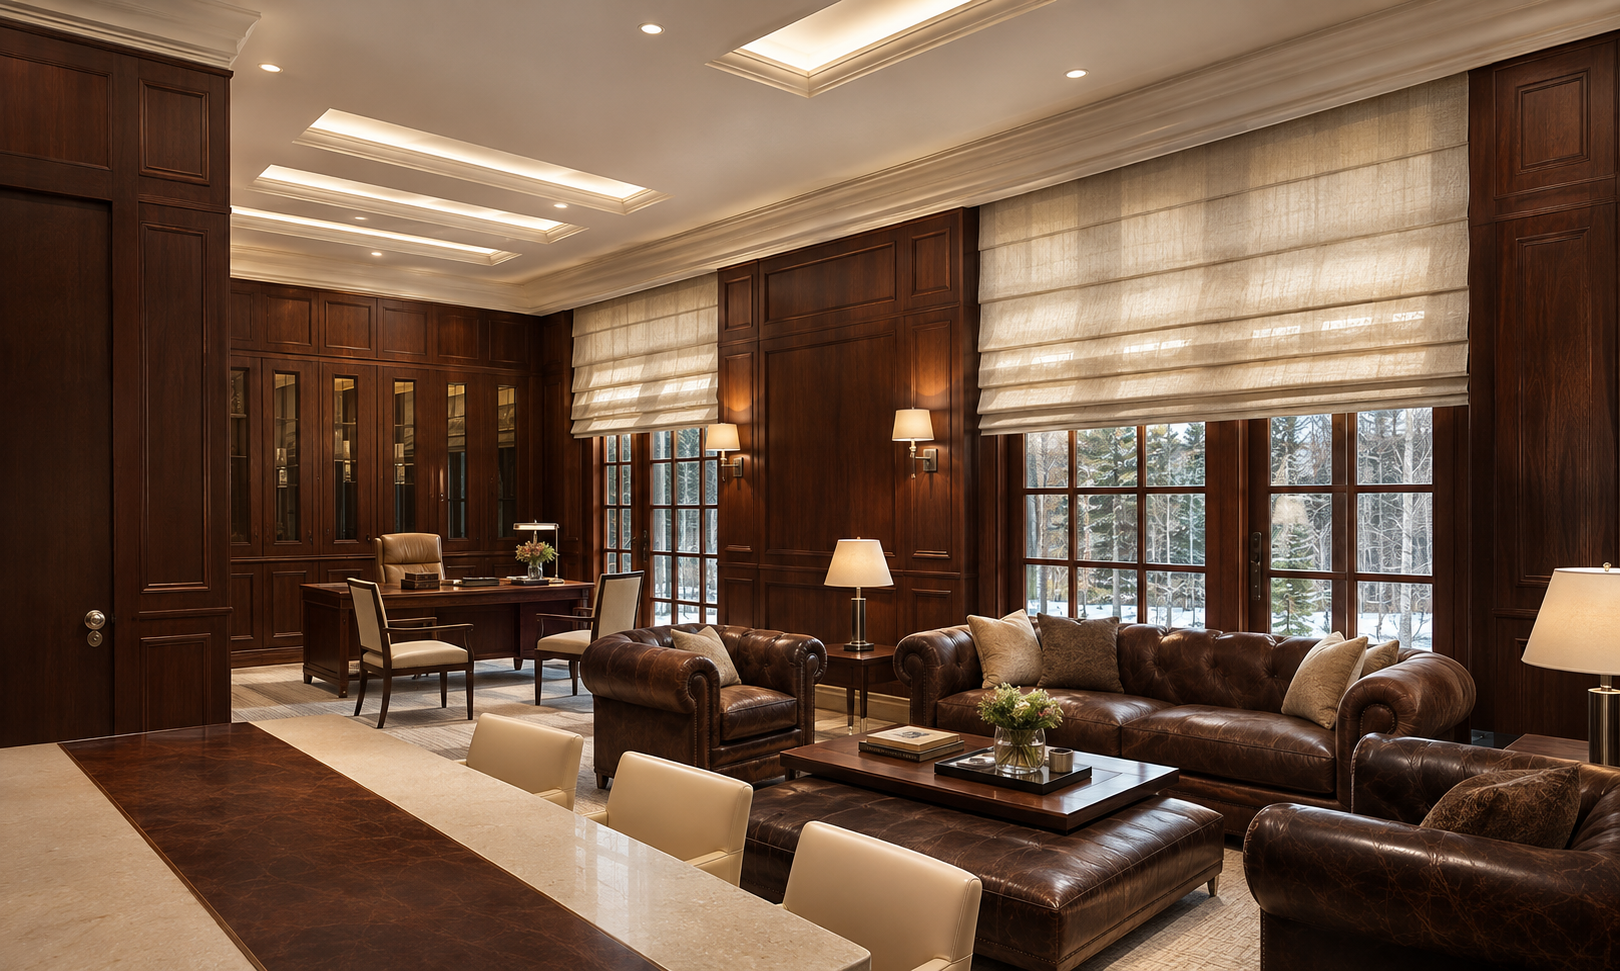
English Style Office ↗
An English style office study combining a formal workspace, a meeting area and a library lounge. Paneled walls, tall divided windows and a measured ceiling composition establish a clear architectural framework for work and conversation.
Explore 6 interior views ↗RESIDENTIAL ARCHITECTURE / WS
The Villas
Contemporary villa design studies exploring architectural form, arrival and the relationship between indoor and outdoor space.
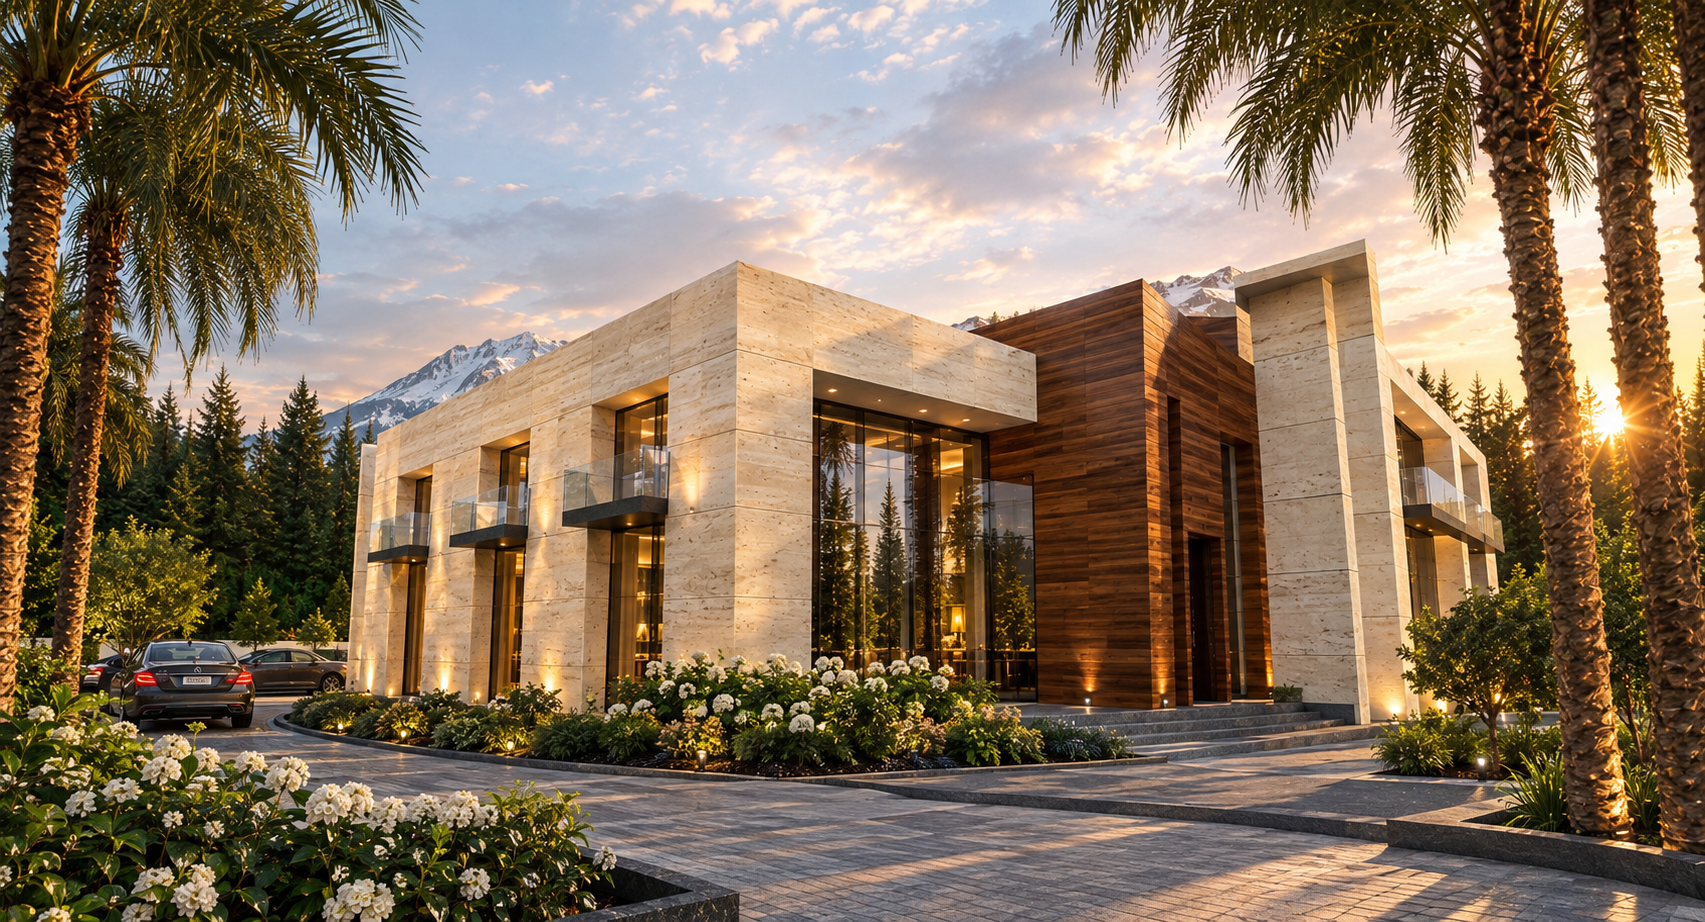
Cascade Villa ↗
A contemporary villa study defined by interlocking volumes, deep facade frames and a courtyard animated by cascading water. A generous entrance sequence, recessed glazing and upper-level balconies connect the architecture to its landscaped setting.
Explore 4 architectural views ↗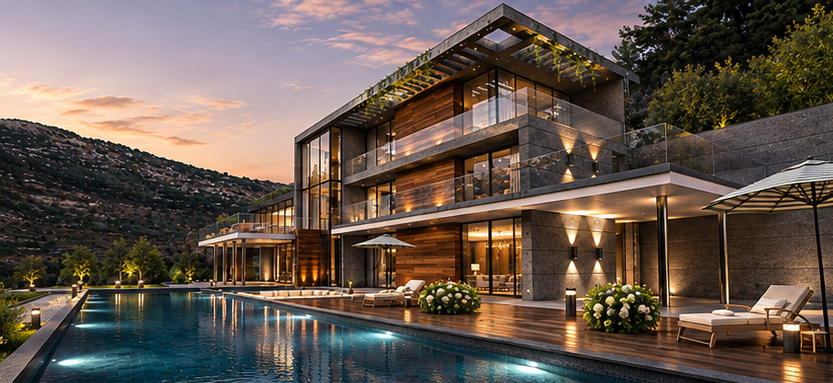
Terrace Villa ↗
A contemporary hillside villa study organized as a series of stepped pavilions and broad terraces. Long balcony lines, double-height glazing and a poolside outdoor level connect the residence with its elevated landscape.
Explore 7 architectural views ↗DESIGN LIBRARY / SPACES TO IMAGINE
Material. Light.
A sense of possibility.
A collection of design inspiration.
Explore a space to see it in detail.
06 / YOUR NEXT CHAPTER
Tell us what
you’re imagining.
A new home. A thoughtful renovation.
A space that works harder for your business.