Spatial organization
The main lounge has a clear central axis, with a secondary gathering space positioned beside the windows. Perimeter circulation connects the entrance and adjoining areas while preserving the openness of the central room.

Luxury Suite / SELECTED WORK
A luxury suite interior study organized around a generous central lounge, a window-side gathering space and a sequence of framed wall bays. Repeated vertical elements and a continuous illuminated ceiling edge bring the spaces into a coherent whole.
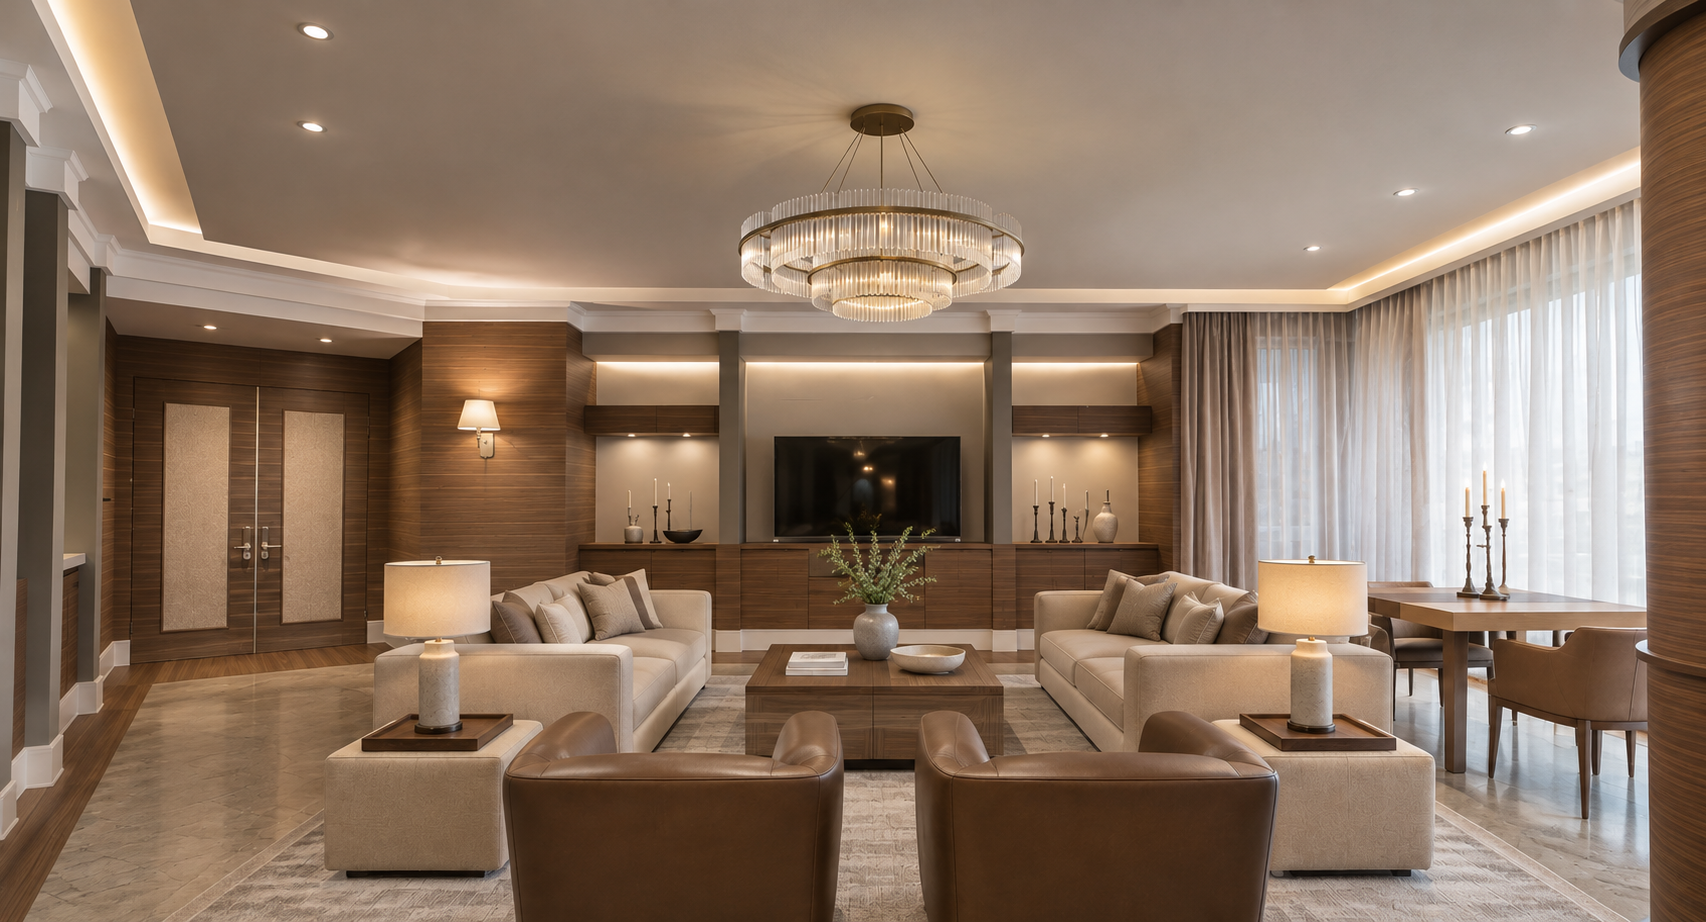
The main lounge has a clear central axis, with a secondary gathering space positioned beside the windows. Perimeter circulation connects the entrance and adjoining areas while preserving the openness of the central room.
Repeated pilasters, inset wall panels and cylindrical columns give the interior a measured rhythm. The ceiling perimeter follows this framework, helping distinguish connected areas without fully enclosing them.
Concealed perimeter lighting emphasizes the ceiling profile. Recessed downlights, wall lights and a central suspended fixture establish complementary levels of illumination, while broad windows bring daylight across the room.
4 interior views · Select an image to explore.
CONTINUE EXPLORING
The Ultimate Project ↗The Vision Project ↗The Office Space ↗The Upcoming Project ↗Cascade Villa ↗Terrace Villa ↗English Style Office ↗06 / YOUR NEXT CHAPTER
A new home. A thoughtful renovation.
A space that works harder for your business.